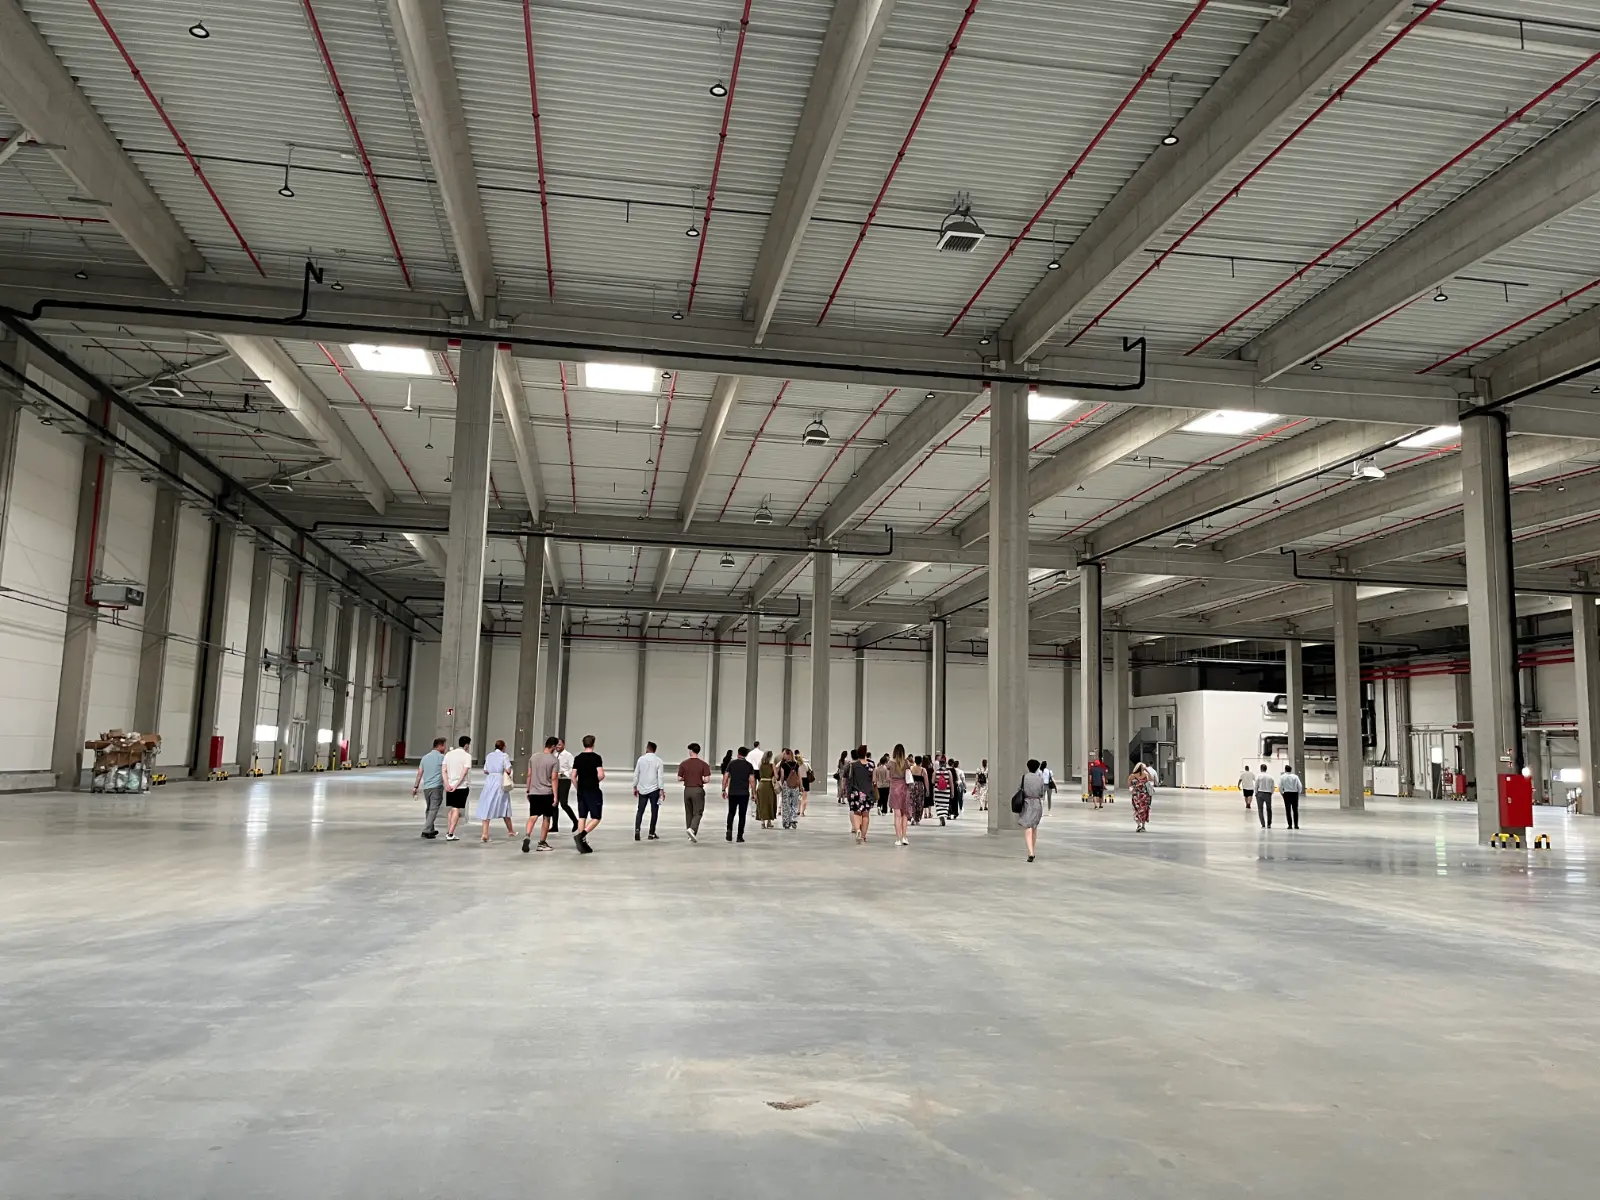
Close to fifty colleagues took part in the visit, seeing for themselves one of the defining projects of the Group's industrial real-estate strategy. Specialists involved in the development presented how the project was prepared and delivered, its technical content and the ways it may be used in future.
Those attending gained a rounded picture of the development and asset-management thinking behind the project, the construction process, and the building's most important professional and technical solutions. The presentation also covered the project's significance within the Group, its strategic role and the future potential of SZINPARK.
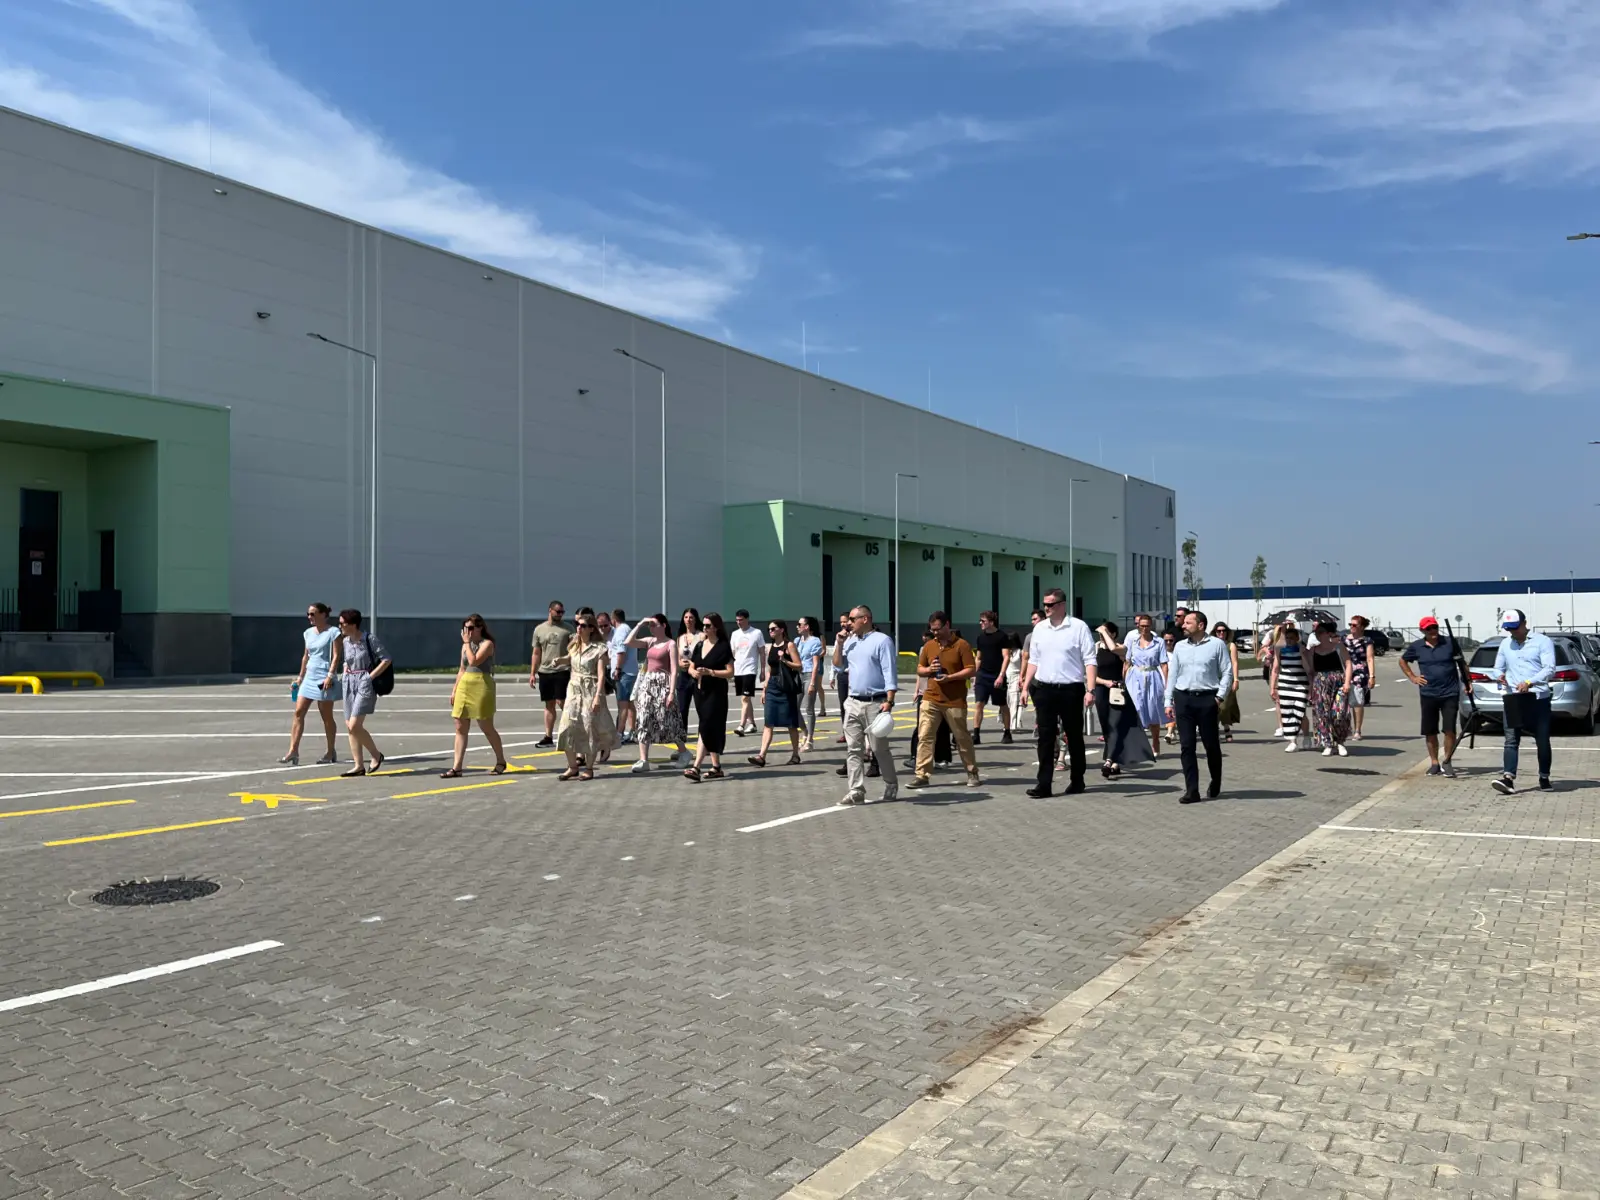
Modern engineering for efficient operation
During the tour, participants saw the hall's key elements from both outside and in — among them the loading docks, the electric vehicle chargers, the transformer station, the sprinkler tank and the two-storey office and welfare blocks.
They were also shown how the modern building systems work: how the lighting and several other technical systems can be controlled digitally, and the part dock levellers play in safe, efficient goods handling. Despite the heat outside, the hall itself was barely over 20°C — a clear demonstration of how well the modern insulation performs.
Sustainability in the details
Sustainability was a priority throughout the development of SZINPARK's first hall. The project is targeting BREEAM Excellent certification, supported not only by modern energy and engineering solutions but by ecological features that benefit local biodiversity.
An insect hotel, a hedgehog shelter and a bird bath have all been installed on the site. Small in scale but genuinely useful, they help make an industrial setting more hospitable to local wildlife.
The visit gave our colleagues a direct sense of the scale of SZINPARK's first hall, a closer look at the engineering behind it, and a fuller understanding of a development that matters a great deal to the Group.